
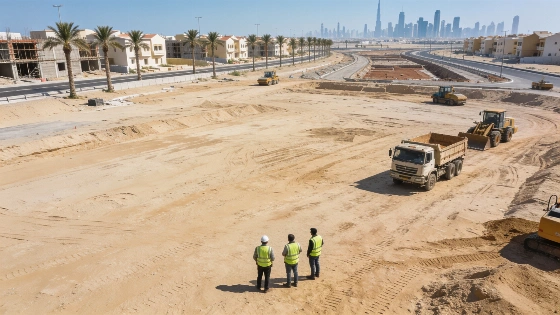
Nakheel, part of Dubai Holding Real Estate, has mapped out two schools for the Palm Springs residential development, a major new community planned near Palm Jebel Ali in southern Dubai. The project, announced on 10 November 2026, is set to house almost 50,000 residents across 15 neighbourhoods. This forms a key part of Nakheel's latest masterplan in the emirate. The development sits in a southern Dubai corridor that is seeing rapid growth. New housing, education and healthcare facilities are being added alongside major transport and aviation projects, including the ongoing expansion of Al Maktoum International Airport.
Palm Springs will cover 3.8 million square metres and offer villas, townhouses and apartments. The masterplan includes a hospital, parks, sports clubs, landscaped open spaces, retail outlets, restaurants, cultural venues and six mosques. About 593,000 square metres are set aside for open space, parks and landscaped areas, with a central park included. More than 35 kilometres of cycling, jogging and walking routes will connect neighbourhoods with retail, leisure and community facilities. Play areas and fitness amenities are also planned. The project is described as an integrated community, combining residential districts with public and private amenities.
Community Facilities and Project Scope
The two schools are among the main amenities proposed for Palm Springs, but Nakheel has not released details about their operators, capacity or opening dates. Any new private school in Dubai must get approval from the Knowledge and Human Development Authority (KHDA) before moving forward. Until operators are named and opening plans are set, both schools remain at the proposal stage and are not confirmed for construction or operation. The schools join a broader mix of services that includes a hospital, six mosques, a country club and sports club, retail destinations and cultural facilities, all aimed at supporting the projected population of nearly 50,000 residents. These amenities are outlined in Nakheel's official masterplan announcement.
Other planned facilities in Palm Springs include green spaces covering about 593,000 square metres. The development aims to create a comprehensive living environment for future residents, bringing together educational, healthcare, recreational and retail infrastructure within a single masterplanned community. The design links residential neighbourhoods to amenities through parks, landscaped areas and active-mobility routes. This reflects a focus on concentrated community infrastructure rather than isolated residential compounds.
Location and Implementation Status
Palm Springs will sit next to Palm Jebel Ali in southern Dubai, in an area being developed for residential, logistics, aviation and tourism uses. The location is part of Dubai's southern corridor, which is gaining new homes, schools, healthcare facilities and hospitality accommodation around the expansion of Al Maktoum International Airport. Nakheel has not published a construction or completion timeline for the overall development. The masterplan announcement and its proposed facilities mark an early stage in the project's lifecycle. More details on phasing, delivery and operational arrangements are expected as planning moves forward. As of the latest public statements, the project remains at the masterplan announcement stage, with delivery milestones and operational details for the schools and other amenities still to be disclosed.
For more background on the educational component, see previous coverage.